
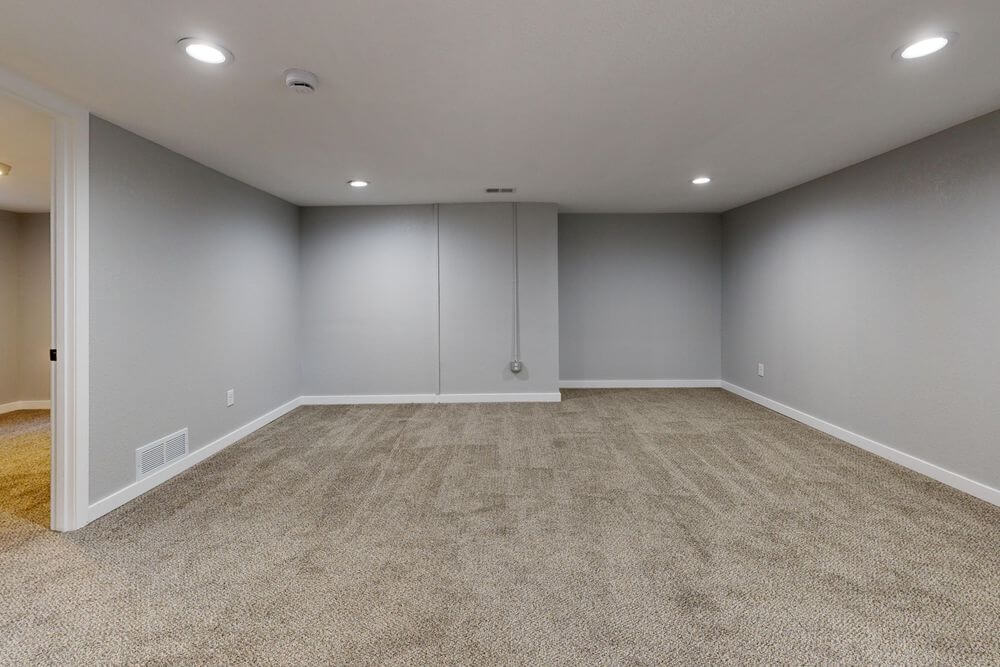
If you’re thinking about finishing your basement, you’re probably staring at a space with huge potential and a few hidden headaches. A basement can become a bedroom, gym, office, movie room, or a place where clutter finally stops winning. But below-grade spaces play by different rules than the rest of your house. Moisture, code requirements, insulation, ceiling height, and emergency exits all matter more than many homeowners expect.
Start With the Basement’s Actual Condition
Before you pick paint colors or dream up a home theater, you need to figure out what kind of basement you actually have. A clean-looking space can still hide moisture issues, hairline foundation cracks, poor drainage, or old wiring that belongs in a museum.
Walk the basement after heavy rain. Look for damp corners, musty smells, white chalky residue on walls, and uneven floors. Check whether the ceiling has enough height for lights, ductwork, and comfortable movement. If you have low beams, your future rec room may feel more like a stylish cave than you intended.
This is also the stage to think about permits and inspections. Finishing a basement without them can create resale problems later. A solid project starts with reality, not wishful thinking and a Pinterest board with excellent lighting.
Hiring the Right Professionals Can Save You Money
Basement projects involve framing, insulation, electrical, plumbing, flooring, HVAC adjustments, and code compliance. That’s a lot of moving parts for one area of the house. A reliable contractor helps keep those parts from colliding.
When comparing bids, don’t just chase the lowest number. Ask what is included, what permits they handle, how they manage moisture protection, and whether they’ve worked on homes similar to yours. A specialized basement finishing company can often spot basement-specific issues that a general remodel crew might miss or underestimate.
Review timelines carefully. Delays happen, but vague scheduling is a red flag. Ask about cleanup, change orders, warranties, and who will supervise the work day to day.
The right pro can help you avoid common mistakes such as overbuilding, underinsulating, or boxing in utilities so tightly that future maintenance becomes a headache with drywall.
Moisture Control Comes Before Flooring and Furniture
Basements are naturally more vulnerable to moisture because they sit below ground level. That means waterproofing and humidity control need your attention first, not after the carpet starts smelling strange.
Start outside. Gutters should move water away from the house, and the grading around your foundation should slope away instead of letting rain pool near the walls. Inside, a dehumidifier may be essential, especially in humid climates or older homes.
When you choose materials, think durable. Luxury vinyl plank, tile, and moisture-resistant drywall often perform better than traditional hardwood or standard drywall in basement conditions. Insulation matters too, especially along foundation walls where temperature shifts can cause condensation.
If you ignore moisture management, your nice new basement can turn into an expensive science experiment. Mold is not a design feature, no matter how modern the color palette looks.
Know the Codes for Bedrooms, Bathrooms, and Safety
A finished basement needs more than decent lighting and comfy seating. If you want to add a bedroom, bathroom, or rental setup, local building code becomes a major part of the plan.
Bedrooms usually require egress windows or another approved emergency exit. Those windows need to meet specific size and accessibility standards, not just crack open halfway. Bathrooms may require plumbing upgrades, venting, and careful planning around drains and sewage ejector systems.
Fire safety also deserves serious attention. Smoke detectors, carbon monoxide detectors, electrical capacity, and proper separation around utility areas all matter. If the basement includes a furnace, water heater, or electrical panel, that mechanical zone needs safe access and code-compliant clearances.
A finished basement should feel comfortable, but it also needs to function safely when real life gets messy. Building codes may seem annoying at first, yet they save you from bigger problems later.
Plan the Layout Around How You’ll Really Use It
A good basement layout comes from your habits, not from copying a showroom. Think about how you’ll use the space on a random Tuesday, not only during holiday gatherings when everyone suddenly becomes a basement enthusiast.
If you work from home, a quiet office with strong lighting and sound control may matter more than a wet bar. If your family needs storage, keep some of it. Turning every inch into finished square footage sounds efficient until you realize nowhere exists for seasonal bins, luggage, or sports gear.
Open layouts often work well in basements because natural light is limited. Still, strategic walls can create useful zones for a guest room, bathroom, or media area. Keep traffic flow easy, especially around stairs.
Think about outlets, internet access, and where a TV, desk, treadmill, or mini fridge would actually go. A smart layout saves you from extension cords and future regret.
Budget for the Hidden Costs, Not Just the Pretty Stuff
Most people budget for flooring, lighting, paint, and furniture. Then the less glamorous line items show up and start throwing elbows. Basements often need extra work before the visible transformation even begins.
You may need waterproofing, sump pump upgrades, electrical panel work, new insulation, duct rerouting, or plumbing changes. Egress window installation can add significant cost if you’re creating a legal bedroom. Ceiling height fixes can be even more complicated, especially if beams or mechanical systems are in the way.
Set aside a contingency fund, ideally 10 to 20 percent of your budget. Older homes especially like to surprise people, usually at the exact moment they feel financially optimistic.
Also think beyond construction. Furnishing a basement, adding window treatments, improving lighting, and upgrading internet access can all increase the final cost. A realistic budget lets you finish the project properly instead of stopping at “almost done.”
Design Choices That Make a Basement Feel Bigger and Brighter
The classic basement problem is simple: it can feel dark, low, and slightly forgotten. Good design can change that fast without getting overly fancy.
Use layered lighting instead of relying on one overhead fixture. Recessed lights, sconces, floor lamps, and under-cabinet lighting can brighten the room more evenly. Choose light or medium wall colors to reflect what little natural light you have. Very dark walls can work in media rooms, but they can also make a small basement feel like it’s closing in.
Keep flooring continuous across the main area to create a more open look. If your ceiling is low, avoid heavy hanging fixtures and bulky crown molding. Glass doors, mirrors, and open shelving can also help the space feel less boxed in.
The goal is not to pretend your basement is on the top floor. It’s to make it feel intentional, comfortable, and genuinely useful.
A Finished Basement Should Improve Daily Life and Home Value
A well-finished basement can add flexible living space that changes with your life. It might start as a teen hangout, turn into a guest suite, and later become a home office or workout area. That adaptability is one of its biggest advantages.
It can also boost resale appeal, especially when the work is permitted, professionally completed, and designed with practical features buyers care about. Extra living space, storage, a full bathroom, and a legal bedroom often attract attention more than flashy extras that look good but solve nothing.
Still, the best measure of success is how well the basement works for you now. If it gives you more room, better function, and fewer daily frustrations, it’s doing its job.
Finish it with clear priorities, smart materials, and the right team. Then your basement stops being leftover square footage and starts pulling its weight.

