
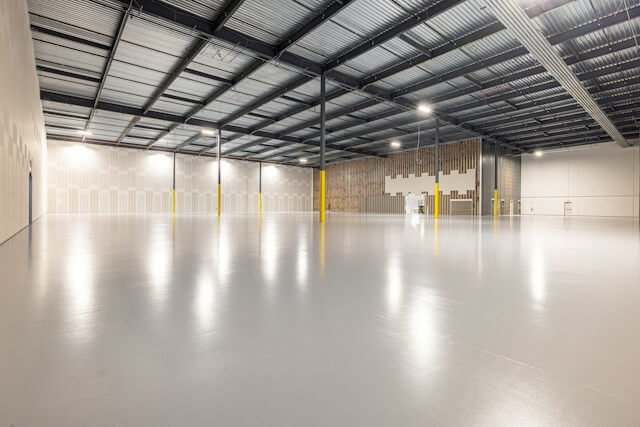
Large commercial spaces often waste energy by heating every cubic foot to the same temperature, even when people occupy only a few defined work areas. Warehouses, workshops, and production buildings may have high ceilings, loading doors, and changing activity levels that make uniform heating difficult. Zoned heating addresses these conditions by dividing the property into controllable areas and supplying warmth according to occupancy, schedules and operational needs.
The Inefficiency of Traditional Convection
Traditional convection systems warm the air, which then rises toward ceilings and roof structures. In a tall warehouse, a significant amount of heat can collect well above the occupied level. Open loading bays and frequent door movements allow more warmed air to escape, causing the system to run longer.
A zoned design limits that waste by matching output to actual use. Before changing a system, facility teams should review ceiling heights, occupancy patterns, and existing controls, using guidance on planning thermal infrastructure for large work areas to assess heat demand, enclosure conditions, and air distribution. Temperature readings taken at floor level and near the ceiling can also reveal where stratification is increasing energy use.
Delivering Direct Heat Where Work Happens
Radiant and infrared systems transfer heat directly to people, floors and nearby surfaces instead of depending entirely on warmed air circulation. That makes targeted heating practical for assembly stations, packing areas, reception points and covered outdoor workspaces. A team may need comfortable conditions around several benches without heating an adjoining storage zone to the same level.
When comparing Commercial Heaters, check the intended coverage area, mounting position, indoor or outdoor rating, and available controls. Divide the floor plan according to real activity, then give each occupied zone its own schedule or thermostat where practical. Positioning also matters. Fixtures should provide even coverage across the work area without creating uncomfortable hot spots or being obstructed by shelving and machinery.
Protecting Equipment and Reducing Drafts
Zoning can support more stable conditions around temperature-sensitive stock and equipment. A maintenance station may require steady warmth while a bulk storage aisle can remain cooler. Local control reduces the need to overheat the entire building to protect one critical area.
Heating design should also account for drafts around entrances, shutters and loading points. Direct heat can help maintain comfort near these areas, but it won’t correct damaged seals or uncontrolled air leakage. Inspect doors, repair gaps, and review ventilation before sizing new equipment. If existing controls behave inconsistently, common commercial zone faults can include thermostat issues, failed dampers, and control board problems. Resolving those faults first prevents unnecessary equipment purchases and gives you a more accurate performance baseline.
Calculating Payback on Targeted Upgrades
Calculate payback with measured operating data, not broad estimates. Record current energy use, equipment runtime, occupied hours, and maintenance costs across a representative heating season. Then estimate how many hours each proposed zone will operate and apply the relevant energy tariff. Include installation, controls, and expected servicing in the project cost.
For example, if a targeted upgrade costs $18,000 and reduces annual heating and maintenance expenses by $6,000, the simple payback is three years. That calculation should also reflect production schedules and seasonal changes. A trial installation in one busy zone can confirm comfort, coverage, and runtime before a wider rollout. The most useful result is a zone-by-zone comparison showing where each dollar of heating spend supports occupied work areas.

